Stud / pillar / spigot glass staircase balustrade with laminated 5+5 / 6+6 or 12mm toughened glass, SS304 point-fixings and wooden / SS / aluminium handrails — engineered for indoor, outdoor and luxury villa staircases. Includes 20% glass-cutting wastage for angled staircase cuts.
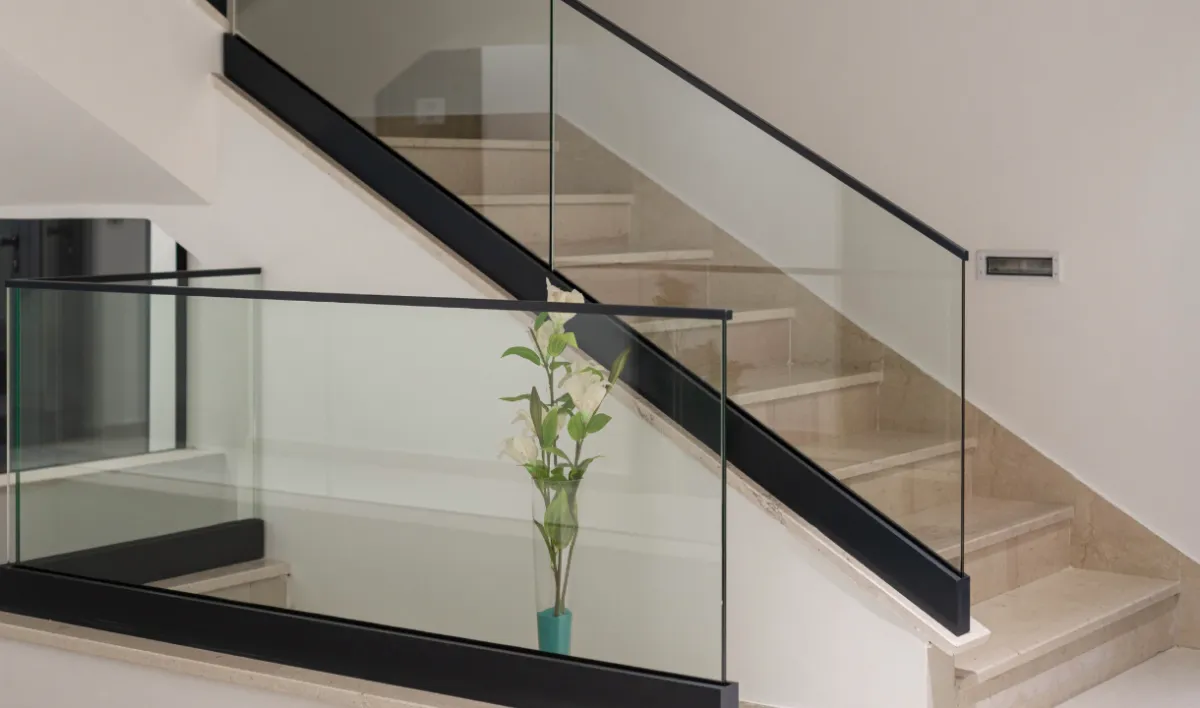
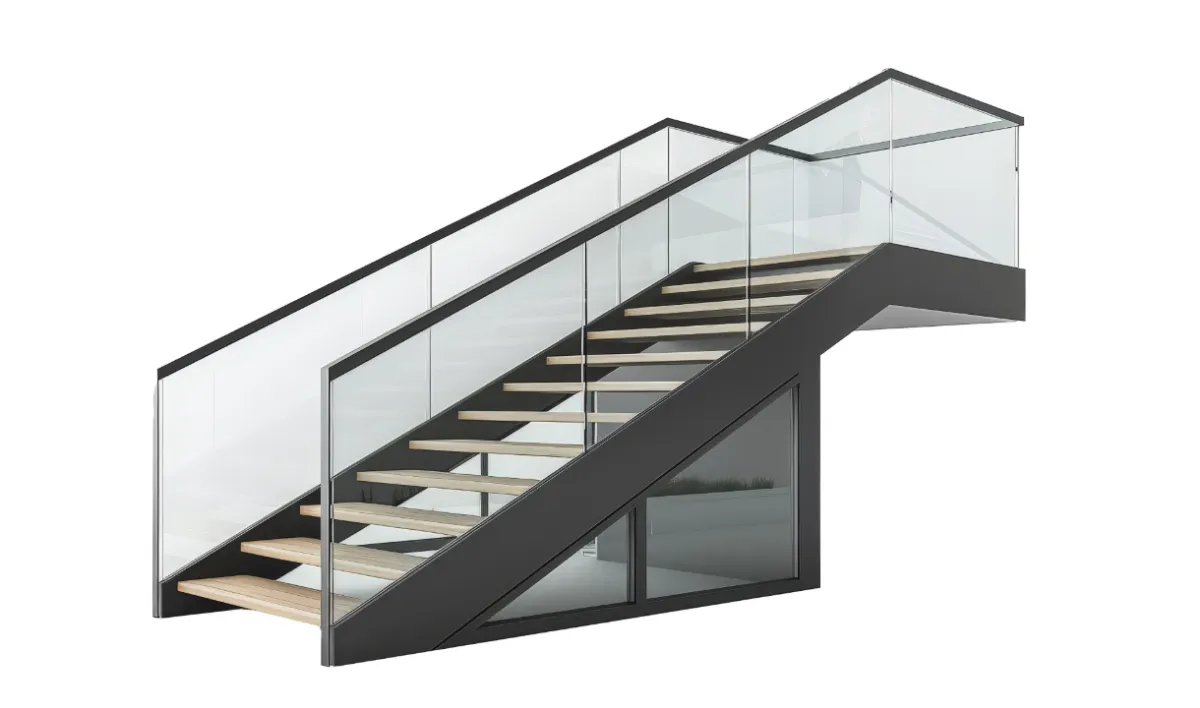
Staircase glass railing systems use slim aluminium profiles with full-length bottom rails that follow the staircase angle. This ensures proper alignment along the entire railing length and provides structural support for glass panels. SS304 grade stainless steel brackets are installed at the base to secure glass panels. The system uses mechanical nut-bolt assembly, eliminating the need for welding, glue, or silicon. This approach simplifies installation and allows for easier maintenance and component replacement.
Glass Options and Wastage Calculation
Two main glass types are available: laminated safety glass and 12mm clear toughened glass. Laminated glass provides enhanced safety if breakage occurs, as the interlayer holds fragments together. Toughened glass offers maximum clarity and strength. Important: Staircase railings require 20% glass wastage to account for complex cuts, angles, and fitting requirements. This wastage is automatically included in the price calculation. The same calculation logic applies to all glass railing systems, but wastage percentages vary by application type.
Template Requirements and Handrail Options
Customers are responsible for providing 8-10mm plywood or MDF board templates that match the exact staircase dimensions and angles. These templates are used to ensure accurate glass cutting and fitting. Handrail profiles come in various sizes: standard options include 25x25mm square, 38x38mm round or square, and 50x50mm round or square. Ultra-slim options include 19x19mm aluminium or stainless steel square, and 13x12mm aluminium or stainless steel profiles. Stainless steel handrails can be finished with powder coating or PVD treatments in colors like rose gold, matt black, gold, and brushed gold. Aluminium handrails can be powder coated in custom colors based on project requirements.
Specifications and Component Details
Safety-First Glass
Laminated or 12mm toughened options
Slim Profile Design
Modern look with full-length base rail
SS304 Brackets
Premium corrosion resistance
No Welding System
Nut-bolt installation for easy service
Luxury Handrails
Multiple profiles with premium finishes
Pillar/Bracket Support System
SS304 pillars/brackets (Bulister) for enhanced structural support
Stud Side Support
Vertical studs for lateral stability on staircase sides
Direct answer: Staircase frameless glass railing price in India 2026 is ₹2,450–₹3,350 per running foot (rft) as a complete supply & install package — including stud / pillar / spigot SS304 fixing, 12mm toughened or laminated 5+5 / 6+6 glass and aluminium / SS / wooden handrail. Typical 2–4 flight project ranges ₹49,000–₹4,02,000 depending on storey count.
Landing / Mezzanine Straight Run (U-channel variant)
₹2,250–2,850/rft
Landings, mezzanines, lobbies
Curved / Helical Staircase (custom fabrication)
₹3,350–4,250/rft
Designer villas, atrium staircases
Measure along the stringer (slope length). 1 flight of 12 steps ≈ 13–15 rft sloped. 1 RMT ≈ 3.28 RFT. Includes 20% glass-cutting wastage for angled staircase cuts.
This page covers staircase glass railing: system design, materials (SS304 brackets, aluminium profiles), 20% glass wastage for angled cuts, template requirements, and price calculation. Suitable for residential and commercial staircases.
Price and Calculator
Perfect for architects, builders, site engineers, home owners, and vendors. Use this calculator to estimate budgets for your home, building, villa, or client projects. Get accurate package rates per RFT/RMT and total project costs instantly.
📊 Standardized Pricing: This calculation follows a standardized pricing logic used by fabricators and refined by WoodenMax calculators based on real project data.
Recommended height: 2.25 ft. You can enter up to 3 ft.
0.00 sq.ft
Total Length: 0.00 rft / 0.00 rmt
Length can be entered as per your site requirement.
Glass wastage added: 20%
Installed every 3 steps. For 6-7 feet glass: 3 pcs (2 corners + 1 middle). Quantity calculated automatically. Recommended for stair.
Handrail finish applies to aluminium profiles only.
Notes
Staircase calculator includes 20% glass wastage by default.
Hardware package includes wall connector, 180° connector, and 90° connector.
Anchor bolts are calculated at 1 pc per 2 rft.
Installation charges are included in package rate. Shifting/lifting extra as per actual.
We'll contact you within 24 hours with exact pricing.
WoodenMax packages
Glass railing packages · height × run length
Live calculator rates · Update when supplier rates change.
Staircase Glass Railing System 2 ft glass × 8 ft run · 12mm
SS pillar on treads · 25×25 handrail · Glass area 16.0 sq.ft · Live calculator rate
Online booking ₹1,000
Est. fabrication ₹13,348
Booking deposit charged online · Fabrication estimate before GST · Balance after site visit
Staircase Glass Railing System 2.5 ft glass × 8 ft run · 12mm
SS pillar on treads · 25×25 handrail · Glass area 20.0 sq.ft · Live calculator rate
Online booking ₹1,000
Est. fabrication ₹14,874
Booking deposit charged online · Fabrication estimate before GST · Balance after site visit
Staircase Glass Railing System 3 ft glass × 8 ft run · 12mm
SS pillar on treads · 25×25 handrail · Glass area 24.0 sq.ft · Live calculator rate
Online booking ₹1,000
Est. fabrication ₹16,400
Booking deposit charged online · Fabrication estimate before GST · Balance after site visit
Staircase Glass Railing System 3.5 ft glass × 8 ft run · 12mm
SS pillar on treads · 25×25 handrail · Glass area 28.0 sq.ft · Live calculator rate
Online booking ₹1,000
Est. fabrication ₹17,926
Booking deposit charged online · Fabrication estimate before GST · Balance after site visit
Staircase Glass Railing System 2 ft glass × 10 ft run · 12mm
SS pillar on treads · 25×25 handrail · Glass area 20.0 sq.ft · Live calculator rate
Online booking ₹1,000
Est. fabrication ₹15,986
Booking deposit charged online · Fabrication estimate before GST · Balance after site visit
Staircase Glass Railing System 2.5 ft glass × 10 ft run · 12mm
SS pillar on treads · 25×25 handrail · Glass area 25.0 sq.ft · Live calculator rate
Online booking ₹1,000
Est. fabrication ₹17,893
Booking deposit charged online · Fabrication estimate before GST · Balance after site visit
Staircase Glass Railing System 3 ft glass × 10 ft run · 12mm
SS pillar on treads · 25×25 handrail · Glass area 30.0 sq.ft · Live calculator rate
Online booking ₹1,000
Est. fabrication ₹19,801
Booking deposit charged online · Fabrication estimate before GST · Balance after site visit
Staircase Glass Railing System 3.5 ft glass × 10 ft run · 12mm
SS pillar on treads · 25×25 handrail · Glass area 35.0 sq.ft · Live calculator rate
Online booking ₹1,000
Est. fabrication ₹21,708
Booking deposit charged online · Fabrication estimate before GST · Balance after site visit
Staircase Glass Railing System 2 ft glass × 12 ft run · 12mm
SS pillar on treads · 25×25 handrail · Glass area 24.0 sq.ft · Live calculator rate
Online booking ₹1,000
Est. fabrication ₹19,323
Booking deposit charged online · Fabrication estimate before GST · Balance after site visit
Staircase Glass Railing System 2.5 ft glass × 12 ft run · 12mm
SS pillar on treads · 25×25 handrail · Glass area 30.0 sq.ft · Live calculator rate
Online booking ₹1,000
Est. fabrication ₹21,612
Booking deposit charged online · Fabrication estimate before GST · Balance after site visit
Staircase Glass Railing System 3 ft glass × 12 ft run · 12mm
SS pillar on treads · 25×25 handrail · Glass area 36.0 sq.ft · Live calculator rate
Online booking ₹1,000
Est. fabrication ₹23,901
Booking deposit charged online · Fabrication estimate before GST · Balance after site visit
Staircase Glass Railing System 3.5 ft glass × 12 ft run · 12mm
SS pillar on treads · 25×25 handrail · Glass area 42.0 sq.ft · Live calculator rate
Online booking ₹1,000
Est. fabrication ₹26,190
Booking deposit charged online · Fabrication estimate before GST · Balance after site visit
Staircase Glass Railing System 2 ft glass × 14 ft run · 12mm
SS pillar on treads · 25×25 handrail · Glass area 28.0 sq.ft · Live calculator rate
Online booking ₹1,000
Est. fabrication ₹22,660
Booking deposit charged online · Fabrication estimate before GST · Balance after site visit
Staircase Glass Railing System 2.5 ft glass × 14 ft run · 12mm
SS pillar on treads · 25×25 handrail · Glass area 35.0 sq.ft · Live calculator rate
Online booking ₹1,000
Est. fabrication ₹25,331
Booking deposit charged online · Fabrication estimate before GST · Balance after site visit
Staircase Glass Railing System 3 ft glass × 14 ft run · 12mm
SS pillar on treads · 25×25 handrail · Glass area 42.0 sq.ft · Live calculator rate
Online booking ₹1,000
Est. fabrication ₹28,001
Booking deposit charged online · Fabrication estimate before GST · Balance after site visit
Staircase Glass Railing System 3.5 ft glass × 14 ft run · 12mm
SS pillar on treads · 25×25 handrail · Glass area 49.0 sq.ft · Live calculator rate
Online booking ₹1,000
Est. fabrication ₹30,671
Booking deposit charged online · Fabrication estimate before GST · Balance after site visit
Staircase Glass Railing System 2 ft glass × 16 ft run · 12mm
SS pillar on treads · 25×25 handrail · Glass area 32.0 sq.ft · Live calculator rate
Online booking ₹1,000
Est. fabrication ₹25,997
Booking deposit charged online · Fabrication estimate before GST · Balance after site visit
Staircase Glass Railing System 2.5 ft glass × 16 ft run · 12mm
SS pillar on treads · 25×25 handrail · Glass area 40.0 sq.ft · Live calculator rate
Online booking ₹1,000
Est. fabrication ₹29,049
Booking deposit charged online · Fabrication estimate before GST · Balance after site visit
Staircase Glass Railing System 3 ft glass × 16 ft run · 12mm
SS pillar on treads · 25×25 handrail · Glass area 48.0 sq.ft · Live calculator rate
Online booking ₹1,000
Est. fabrication ₹32,101
Booking deposit charged online · Fabrication estimate before GST · Balance after site visit
Staircase Glass Railing System 3.5 ft glass × 16 ft run · 12mm
SS pillar on treads · 25×25 handrail · Glass area 56.0 sq.ft · Live calculator rate
Online booking ₹1,000
Est. fabrication ₹35,153
Booking deposit charged online · Fabrication estimate before GST · Balance after site visit
Staircase Glass Railing System 2 ft glass × 18 ft run · 12mm
SS pillar on treads · 25×25 handrail · Glass area 36.0 sq.ft · Live calculator rate
Online booking ₹1,000
Est. fabrication ₹29,334
Booking deposit charged online · Fabrication estimate before GST · Balance after site visit
Staircase Glass Railing System 2.5 ft glass × 18 ft run · 12mm
SS pillar on treads · 25×25 handrail · Glass area 45.0 sq.ft · Live calculator rate
Online booking ₹1,000
Est. fabrication ₹32,768
Booking deposit charged online · Fabrication estimate before GST · Balance after site visit
Staircase Glass Railing System 3 ft glass × 18 ft run · 12mm
SS pillar on treads · 25×25 handrail · Glass area 54.0 sq.ft · Live calculator rate
Online booking ₹1,000
Est. fabrication ₹36,201
Booking deposit charged online · Fabrication estimate before GST · Balance after site visit
Staircase Glass Railing System 3.5 ft glass × 18 ft run · 12mm
SS pillar on treads · 25×25 handrail · Glass area 63.0 sq.ft · Live calculator rate
Online booking ₹1,000
Est. fabrication ₹39,634
Booking deposit charged online · Fabrication estimate before GST · Balance after site visit
Staircase Glass Railing System 2 ft glass × 20 ft run · 12mm
SS pillar on treads · 25×25 handrail · Glass area 40.0 sq.ft · Live calculator rate
Online booking ₹1,000
Est. fabrication ₹31,972
Booking deposit charged online · Fabrication estimate before GST · Balance after site visit
Staircase Glass Railing System 2.5 ft glass × 20 ft run · 12mm
SS pillar on treads · 25×25 handrail · Glass area 50.0 sq.ft · Live calculator rate
Online booking ₹1,000
Est. fabrication ₹35,787
Booking deposit charged online · Fabrication estimate before GST · Balance after site visit
Staircase Glass Railing System 3 ft glass × 20 ft run · 12mm
SS pillar on treads · 25×25 handrail · Glass area 60.0 sq.ft · Live calculator rate
Online booking ₹1,000
Est. fabrication ₹39,602
Booking deposit charged online · Fabrication estimate before GST · Balance after site visit
Staircase Glass Railing System 3.5 ft glass × 20 ft run · 12mm
SS pillar on treads · 25×25 handrail · Glass area 70.0 sq.ft · Live calculator rate
Online booking ₹1,000
Est. fabrication ₹43,416
Booking deposit charged online · Fabrication estimate before GST · Balance after site visit
Safety Glass
Sleek Handrails
Easy Maintenance
Technical Specifications
Complete technical information about materials, dimensions, glass wastage calculation, and assembly methods used in staircase glass railing systems
Structure Components and Base Rail Specifications
Base Rail Material and Dimensions: Full-length aluminium bottom rail available in 121x45mm, 100x45mm, and 80x40mm profiles. The rail follows the staircase angle continuously to ensure proper alignment and provide structural support for glass panels.
Bracket Material and Grade: SS304 grade stainless steel brackets (also known as Bulister) installed at the base. SS304 is marine-grade stainless steel that provides corrosion resistance suitable for both indoor and outdoor staircase applications.
Assembly Method: Mechanical nut-bolt fixing system eliminates the need for welding, glue, or silicon. This approach allows for easier installation, maintenance, and component replacement if needed.
Glass Panel Specifications and Wastage Calculation
Laminated Safety Glass: Available in 5+5mm (11.52mm total thickness) and 6+6mm (13.52mm total thickness) configurations. Laminated glass consists of two glass layers bonded with a polyvinyl butyral (PVB) interlayer. If breakage occurs, the interlayer holds fragments together, preventing dangerous shards. Recommended for high-traffic staircases and commercial applications.
12mm Clear Toughened Glass: Single-pane toughened glass that undergoes heat treatment to increase strength. Provides maximum clarity and transparency while meeting safety standards. Suitable for applications where maximum visibility is a priority.
Glass Wastage Calculation for Staircases: Staircase railings require 20% glass wastage to account for complex cuts, angles, and fitting requirements. This wastage is automatically factored into the price calculation. This same calculation logic applies to all staircase glass railing systems worldwide.
Template Requirements: Customers must provide 8-10mm plywood or MDF board templates that match the exact staircase dimensions and angles. These templates ensure accurate glass cutting and proper fitting.
Handrail Profile Dimensions and Finish Options
Standard Handrail Profiles: 25x25mm square aluminium handrail, 38x38mm round or square aluminium handrail, and 50x50mm round or square aluminium handrail. These sizes provide comfortable grip and visual presence suitable for staircase applications.
Ultra-Slim Handrail Options: 19x19mm aluminium or stainless steel square profile, and 13x12mm aluminium or stainless steel profile. These options minimize visual obstruction while maintaining functionality, ideal for modern interior designs.
Stainless Steel Handrail Finishes: Available with powder coating or PVD (Physical Vapor Deposition) finishes. PVD options include rose gold, matt black, gold, and brushed gold. These finishes provide durability and resistance to wear in high-traffic staircase environments.
Aluminium Handrail Finishes: Can be powder coated in custom colors based on project requirements. Powder coating provides color matching options for interior design schemes and building aesthetics.
Hardware Components and Finish Selection
Understanding hardware packages, anchor bolt requirements, finish options, and template specifications for staircase glass railing systems
Bracket System and Base Rail Components
SS304 Bracket Specifications: Marine-grade stainless steel brackets (also known as Bulister) provide corrosion resistance necessary for staircase applications. These brackets are installed at the base to secure glass panels and connect to the bottom rail system. Suitable for both indoor and outdoor staircase environments.
Bottom Rail Function: The full-length aluminium base rail follows the staircase angle to ensure proper alignment and provide structural support for glass panels. Available in three profile sizes (121x45mm, 100x45mm, 80x40mm) to match project requirements and load specifications.
Mechanical Fixing System: The nut-bolt assembly method eliminates welding, glue, and silicon. This approach allows individual components to be removed and replaced without affecting the entire system. Fasteners can be tightened if loosening occurs over time, and the system accommodates adjustments if settling occurs.
Hardware Package Contents and Anchor Bolt Requirements
Hardware Package Components: The standard hardware package includes wall connectors for attaching the railing to building structures, 180-degree connectors for straight sections, and 90-degree connectors for corner and angle applications. These components are included in the package rate calculation.
Anchor Bolt Specifications: Anchor bolts are installed at a rate of one bolt per two running feet (approximately every 600mm). These bolts secure the base rail to the concrete or structural surface, ensuring stability along the staircase. Anchor bolt costs are included in the package rate.
Installation Charges: Standard installation includes basic installation work along the staircase. Additional charges may apply for complex angles, shifting, lifting between floors, or site-specific requirements that require extra labor or equipment. Installation costs are included in the package rate.
Template Requirements: Customers must provide 8-10mm plywood or MDF board templates that accurately represent the staircase dimensions, angles, and any curves or transitions. These templates are essential for precise glass cutting and proper fitting. Template preparation is the customer's responsibility and should be done before glass fabrication begins.
Pillar/Bracket System and Stud Supports (Recommended for Staircase)
SS304 Pillar/Bracket System: SS304 stainless steel pillars or brackets (also known as Bulister) provide additional structural support for staircase glass railings. These are installed every 3 steps (approximately every 2.5 feet) along the railing length. For a 6-7 feet glass section, typically 3 pcs are required (2 at corners + 1 in the middle). Available in 150mm and 200mm sizes. These are SS304 grade only and can be powder coated in wooden or plain finishes. Recommended for staircase applications.
Stud Side Support System: Vertical studs are installed on both sides of the staircase to provide lateral support for glass panels. Available in 50mm and 38mm sizes. Average installation: approximately 1 location per RFT. For 6-7 feet glass: 3 locations × 2 pcs each (both sides) = 6 pcs total. These studs are installed vertically and provide stability along the staircase length. Recommended for staircase applications.
When to Use Pillar/Brackets and Studs: Pillar/brackets are highly recommended for all staircase railings as they provide critical structural support, especially for longer spans and high-traffic areas. Studs are recommended for enhanced lateral stability and are particularly useful for wider staircases or where additional support is desired. Both systems work together to ensure maximum safety and structural integrity. The calculator automatically calculates quantities based on your railing length.
Handrail Finish Options and Selection Criteria
Stainless Steel Handrail Finishes: SS handrails can be finished with powder coating or PVD (Physical Vapor Deposition) treatments. PVD finishes include rose gold, matt black, gold, and brushed gold. These finishes provide exceptional durability and resistance to wear in high-traffic staircase environments.
Aluminium Handrail Finishes: Aluminium handrails can be powder coated in custom colors based on project specifications. This allows for color matching with interior design schemes, building aesthetics, or brand colors. Powder coating finish options are available in wooden and plain finishes.
Finish Selection Considerations: When selecting finishes for staircase railings, consider the interior design style, surrounding materials, maintenance requirements, and traffic levels. PVD finishes offer superior durability in high-traffic areas, while powder coating provides more color options for design coordination. Consider how the finish will complement other staircase elements like treads, risers, and surrounding walls.
FAQs
Do staircase glass railings require bottom rail, or can they be installed without it?
Staircase glass railings can be installed with or without bottom rail. Many modern designs use pillar/bracket systems instead of bottom rail for a cleaner, more minimal appearance. However, bottom rail provides additional structural support and alignment. Our calculator supports both options. If you choose pillar/bracket system, SS304 pillars are installed every 3 steps (approximately every 2.5 feet) along the railing length. For 6-7 feet glass sections, typically 3 pcs are required (2 at corners + 1 in the middle). The calculator automatically calculates the required quantity based on your railing length.
What are pillar/brackets and studs, and when are they needed for staircase railings?
Pillar/brackets are SS304 stainless steel vertical supports installed every 3 steps along the staircase railing. They provide critical structural support, especially for longer spans and high-traffic areas. Available in 150mm and 200mm sizes, both can be powder coated in wooden or plain finishes. Studs are vertical aluminium supports installed on both sides of the staircase for lateral stability. Available in 50mm and 38mm sizes. For 6-7 feet glass sections, typically 3 locations × 2 pcs each (both sides) = 6 pcs total. Both systems are highly recommended for staircase railings to ensure maximum safety and structural integrity. The calculator automatically calculates quantities based on your railing length.
How is glass wastage calculated for staircase railings, and why is it higher than balcony railings?
Staircase railings require 20% glass wastage compared to 0% for balcony railings. This higher wastage accounts for complex cuts, angles, and fitting requirements specific to staircases. Staircase glass panels must follow the exact angle and curve of the steps, requiring precise cutting and edge finishing. The 20% wastage covers cutting waste, edge polishing, and fitting adjustments needed to ensure proper installation along the staircase angle. This calculation methodology is standard across all glass railing systems worldwide. The calculator automatically includes this wastage in the price calculation, so you see the final cost including all cutting and fitting requirements.
Can this railing system be used for spiral or curved staircases?
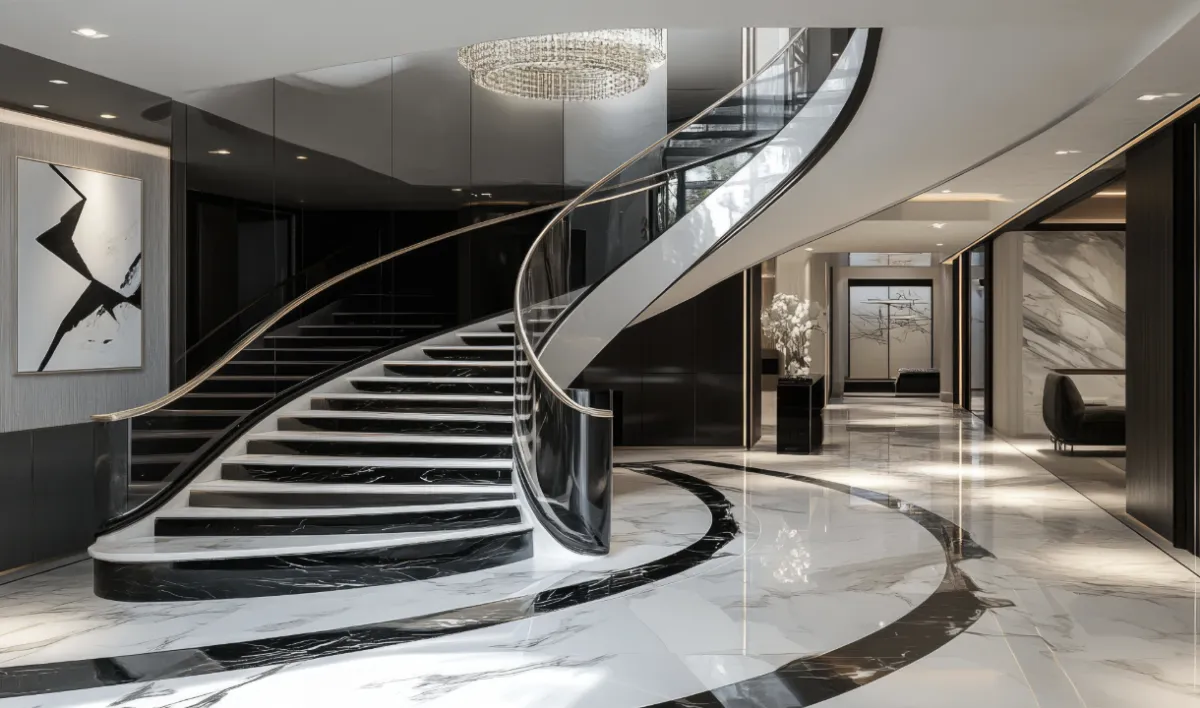
Yes, our staircase glass railing system can be customized for straight, curved, or spiral staircases. The slim aluminium profile system can follow any angle or curve with precise measurements. For curved and spiral staircases, accurate templates are essential. Customers must provide 8-10mm plywood or MDF board templates that accurately represent the staircase dimensions, angles, and curves. These templates ensure precise glass cutting and proper fitting. The pillar/bracket and stud systems can also be adjusted to follow curved paths, maintaining structural integrity along the entire railing length.
Is laminated glass recommended for staircase railings, and what are the safety benefits?
Yes, laminated glass is highly recommended for staircase railings, especially in homes with children, elderly residents, or high foot traffic. Laminated glass consists of two glass layers bonded with a polyvinyl butyral (PVB) interlayer. If breakage occurs, the interlayer holds fragments together, preventing dangerous shards from falling. This provides enhanced safety compared to single-pane toughened glass. Laminated glass is available in 5+5mm (11.52mm total) and 6+6mm (13.52mm total) configurations. While 12mm clear toughened glass offers maximum clarity and also meets safety standards, laminated glass provides additional protection in high-traffic staircase environments.
How are pillar/brackets and studs installed, and can they be adjusted after installation?
Pillar/brackets are installed using mechanical nut-bolt fixing system, eliminating the need for welding. They are positioned every 3 steps (approximately every 2.5 feet) along the railing length. Studs are installed vertically on both sides of the staircase, typically at 3 locations for a 6-7 feet section (2 at corners + 1 in the middle), with 2 pcs at each location (one on each side). Both systems use the same nut-bolt assembly method as the main railing system, allowing for adjustments if settling occurs. Fasteners can be tightened if they become loose over time, and individual components can be removed and replaced without affecting the entire system. This mechanical approach ensures easy maintenance and long-term serviceability.
Are the finishes suitable for indoor staircase use, and how do they perform in high-traffic areas?
Yes, all finishes are ideal for indoor staircase use. PVD (Physical Vapor Deposition) finishes on stainless steel handrails and pillar/brackets include rose gold, matt black, gold, and brushed gold. These finishes provide exceptional durability and resistance to wear in high-traffic staircase environments. Powder coating finishes are available in wooden or plain options for aluminium components and can be customized to match your interior design. Both PVD and powder coating finishes retain their appearance for years with minimal maintenance. For high-traffic staircases, PVD finishes offer superior durability, while powder coating provides more color options for design coordination with your interior scheme.
Do you provide installation services, and what is included in the installation charge?
Yes, we provide complete installation services for staircase glass railings. Standard installation includes basic installation work along the staircase, positioning of bottom rail (if selected), installation of pillar/brackets and studs (if selected), mounting of glass panels, and installation of handrail. Additional charges may apply for complex angles, curved sections, shifting materials between floors, lifting requirements, or site-specific conditions that require extra labor or equipment. The installation team ensures proper alignment, secure fastening, and final adjustments to meet safety standards. All installation work uses mechanical nut-bolt assembly, eliminating the need for welding or adhesives.
Can I use this calculator if I live outside India?
Yes. The live calculator on this page runs in your browser with no login—enter sizes in feet, metres, inches, cm, or mm. In India you see ₹ pricing; outside India amounts may show in local currency as a planning guide on India base rates. Supply, site visits, and final quotes remain primarily for projects in India—contact us with your country for export or special cases.
What can I use on WoodenMax without signing up?
You can use the full live price calculator on this page, switch measurement units, add multiple sizes where available, and compare options in real time. Use the quote or contact form only when you want an exact figure or call-back—everything else works without an account.
Are specs and tools clear for international projects?
Yes. Technical details on this page are in English (profiles, glass, hardware, finishes) so architects and homeowners abroad can compare with local standards. India market rates in ₹ stay central for search; these lines only explain that tools are open to everyone.
Related Glass Railing Systems
Explore other premium glass railing solutions for your home